

Views
Address
4129 W Hayduk Road, Laveen, AZ
Price
$ 749,900
Property Attributes
- MLS#7101117
- TypeSingle Family
- Listing Status Active
- CountyMARICOPA
- CityLaveen
- AreaNext Gen Living
- NeighborhoodDOBBINS VILLAGE AMD
- Zip85339
- StyleRanch
- Year Built2022
- Taxes$ 3698
- Price$ 749,900
- Bedrooms4
- Full Bathrooms3
- Half Bathrooms0
- Sqr Footage2649
- Lot Size0.18 Acres
Data Source:
Arizona Regional MLS (ARMLSN)
Property Description
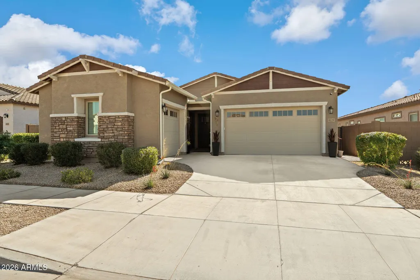
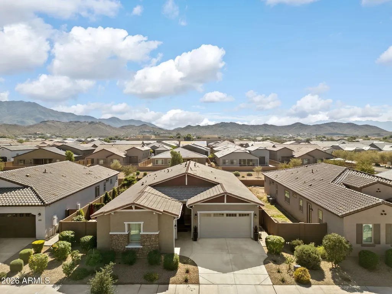
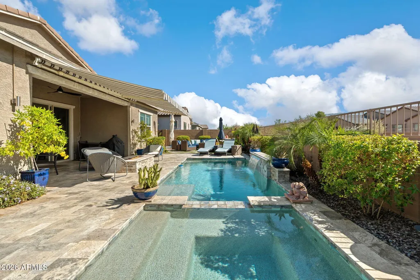
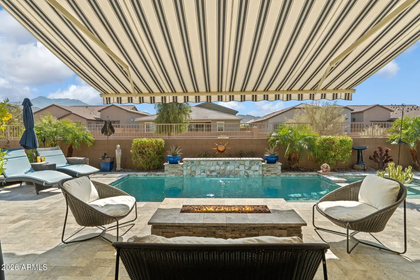
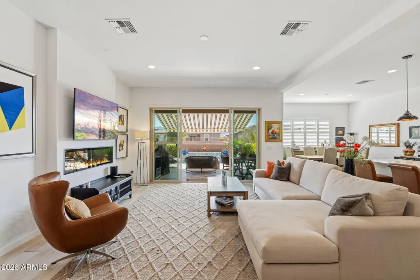
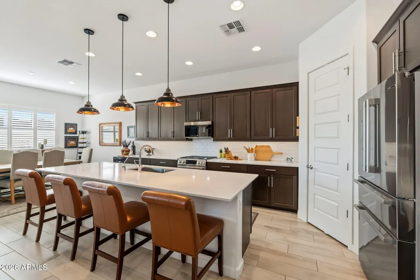
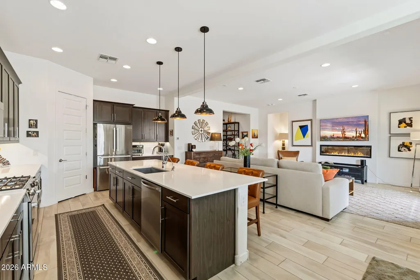
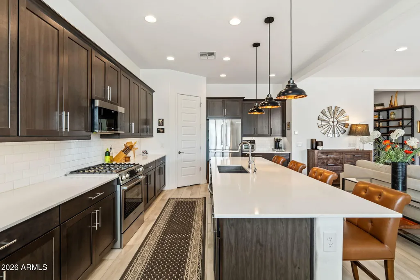
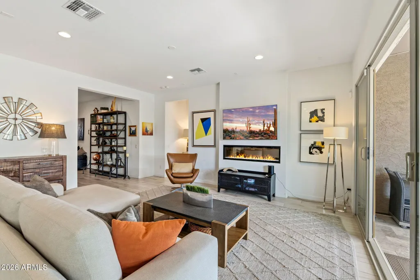
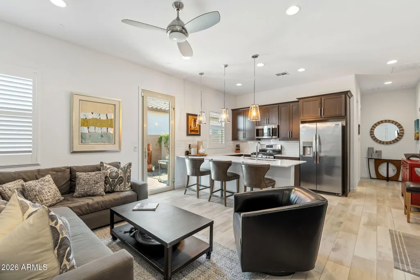
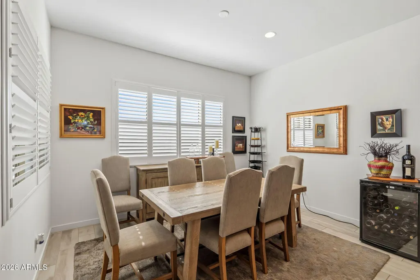
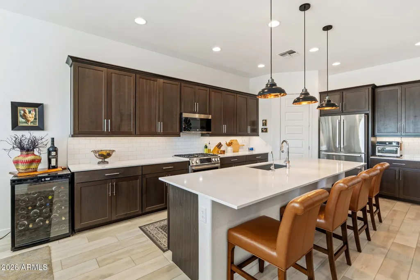
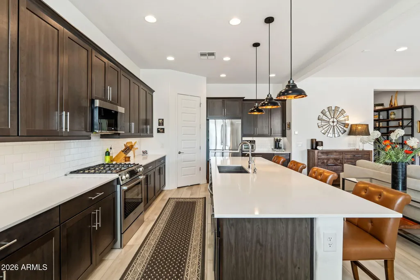
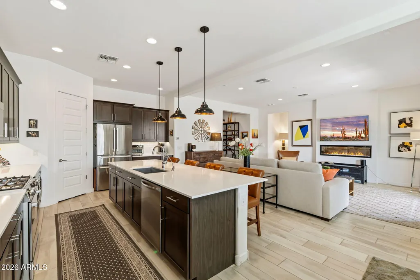
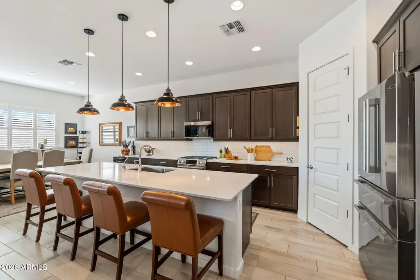
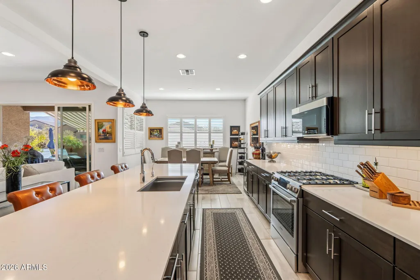
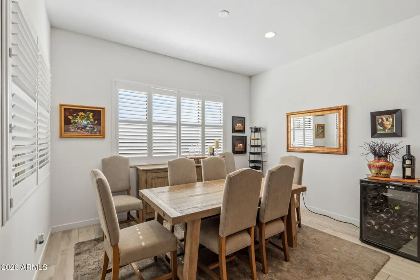
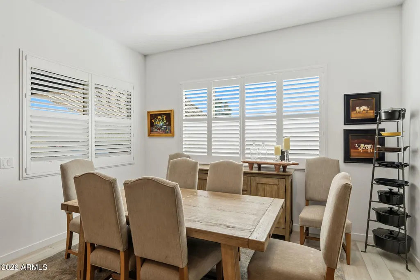
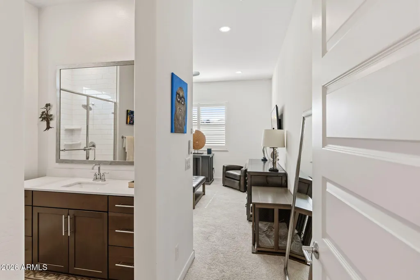
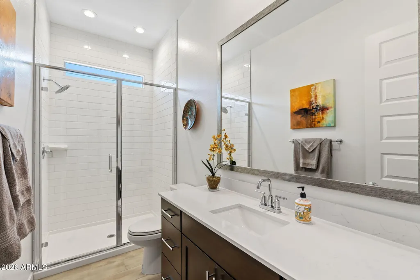
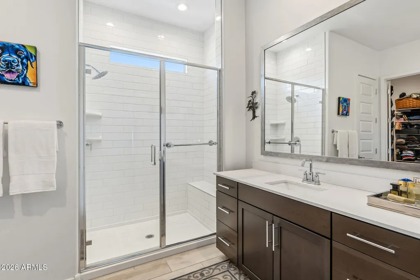
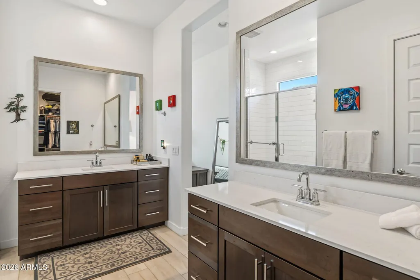
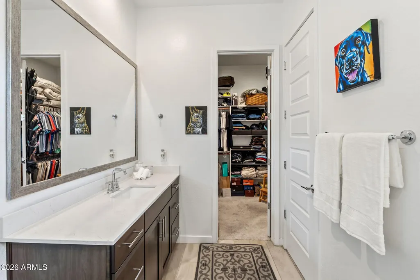
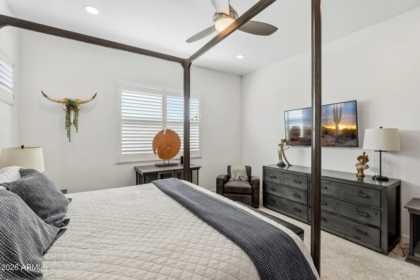
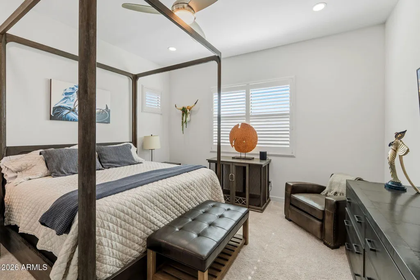
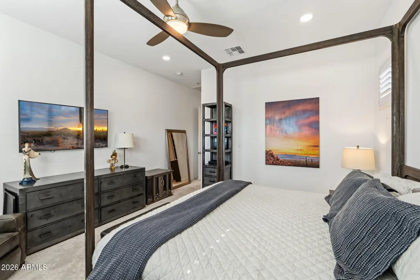
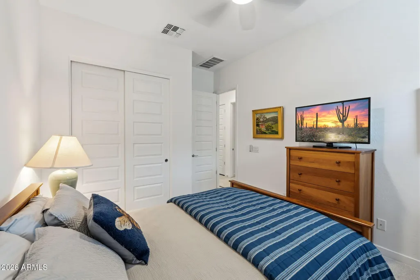
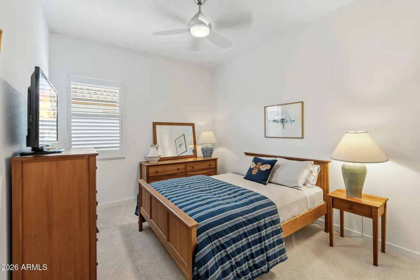
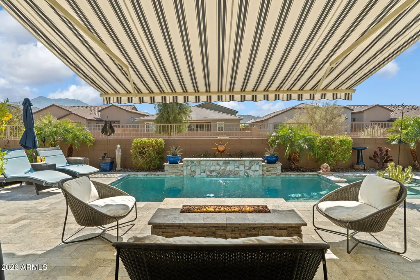
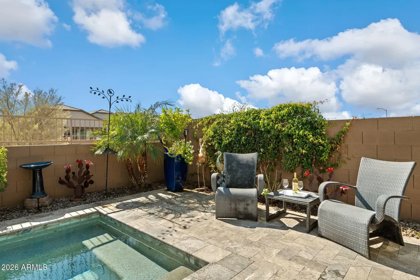
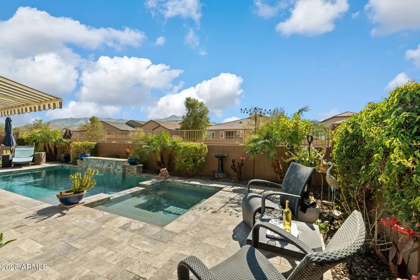
EXCEPTIONAL NEXT GEN LIVING WITH A PRIVATE POOL, BEAUTIFUL VIEWS & IDEAL NORTH/SOUTH EXPOSURE! Discover the perfect blend of comfort, versatility and Arizona resort-style living in this beautifully designed Lennar home in the desirable Dobbins Village community of Laveen. Built in 2022, this thoughtfully designed residence offers approximately 2,649 square feet, 4 bedrooms, 3 bathrooms, a spacious 3-car garage and the highly desirable north/south exposure. One of the home's most exceptional features is its private Next Gen casita, complete with its own separate entrance, comfortable living area, kitchenette and dedicated laundry. This self-contained living space provides remarkable flexibility for multigenerational living, extended family, long-term guests or anyone seeking additional privacy and independence while remaining connected to the main residence. The heart of the home features a bright, open-concept great room that seamlessly connects the kitchen, dining and living areas, creating an inviting atmosphere for everyday living and entertaining. The beautifully appointed kitchen showcases quartz countertops, designer cabinetry, a generous center island and ample workspace. Step outside to your own private Arizona retreat! A sparkling swimming pool, beautiful views and ideal north/south exposure create an inviting setting for relaxing afternoons, outdoor entertaining and enjoying Arizona's spectacular weather. Whether hosting family and friends or simply unwinding at the end of the day, this backyard offers the perfect setting to embrace indoor-outdoor living. The thoughtfully designed floor plan balances comfortable gathering spaces with private retreats, while the three-car garage provides generous space for vehicles and additional storage. Ideally situated in Dobbins Village, this home offers convenient access to Loop 202, shopping, dining, neighborhood amenities and the outdoor recreation opportunities of nearby South Mountain. What truly distinguishes this property is the combination of a fully equipped private casita, sparkling pool, beautiful views and desirable north/south exposure--a rare opportunity to enjoy flexibility, privacy and the Arizona lifestyle all in one exceptional home.
| Elementary School | Middle School | High School |
|---|---|---|
| Laveen Elementary School | Laveen Elementary School | Cesar Chavez High School |
| Price History | |
|---|---|
| 11/7/2026 | Listed $749,900 |
General Features
| Sewer | Public Sewer |
|---|---|
| Heating | Natural Gas |
| Cooling | HVAC SEER Rating,Central Air |
| Utilities | SRP |
| Possession | Close Of Escrow |
| Roof | Tile |
| HOA Fee | 138.0 |
| Garage Spaces | 3.0 |
| Association Fee Includes | Maintenance Grounds |
| Architectural Style | Ranch |
| Pool Features | Outdoor,Heated |
| Construction Materials | Stone,Stucco,Wood Frame,Painted |
| Year Built | 2022 |
| View | Mountain(s) |
| Township | 1S |
| Property Subtype | Single Family Residence |
| Tax Year | 2025 |
| Ownership | Fee Simple |
| Community Features | Playground,Biking/Walking Path |
| Assoc Fee Paid Per | Monthly |
| County | Maricopa |
| New Construction | No |
| Property Type | Residential |
| HOA | Yes |
| Attached Garage | No |
| Energy Efficient | Multi-Zones |
| Subdivision Name | DOBBINS VILLAGE AMD |
| Green Water Conservation | Tankless Ht Wtr Heat,Recirculation Pump |
| Other Structures | Guest House |
| Special Listing Conditions | N/A |
| Status | Active |
| Directions | Dobbins Road to 43rd Avenue,West to Piedmont Road,South to 42nd Ave,West to Hayduk. Property on Right. |
| High School | Cesar Chavez High School |
| City | Laveen |
| Disclosures | Agency Discl Req |
| Association Name | City Property Mgmt |
| High School District | Phoenix Union High School District |
| Open Parking Spaces | 2.0 |
| Lot Size Units | Square Feet |
| Lot Size Square Feet | 7800.0 |
| Carport Spaces | 0.0 |
| Carport Y/N | No |
| Spa Features | Heated,Private |
| Elementary School | Laveen Elementary School |
| Property Attached Y/N | No |
| Land Lease Y/N | No |
| Tax Annual Amount | 3698.0 |
| Home Warranty Y/N | No |
| Middle/Junior High School | Laveen Elementary School |
| Lease Renewal Y/N | No |
| Lease Considered Y/N | No |
| Rent Control Y/N | No |
| Builder Name | Lennar |
| Standard Status | Active |
| Occupancy Type | Owner |
| Elementary School District | Laveen Elementary District |
| Tax Lot | 53 |
| MobileHomeRemainsYN | No |
| New Financing: Conventional | True |
| Senior Community | No |
| New Financing: FHA | True |
| Ttl Monthly Fee Equiv | 138.0 |
| New Financing Cash | True |
| New Financing: VA | True |
| Eligible for Down Payment Resources | Yes |
Interior Features
| Interior Amenities | High Speed Internet,Double Vanity,Eat-in Kitchen,Breakfast Bar,9+ Flat Ceilings,No Interior Steps,Kitchen Island,Pantry,Full Bth Master Bdrm |
|---|---|
| Flooring | Carpet,Tile |
| Total Stories | 1 |
| Air Conditioning Y/N | Yes |
| Heating Y/N | Yes |
| Window Features | Low-Emissivity Windows,Dual Pane,ENERGY STAR Qualified Windows,Vinyl Frame |
| Fireplace Y/N | Yes |
| Laundry Features | Inside,Engy Star (See Rmks),Wshr/Dry HookUp Only |
| Total Bedrooms | 4 |
| LivingAreaSource | Assessor |
| Total Baths | 3 |
| Bedrooms Possible | 4 |
| Other_sp_Rooms_co_Great_sp_Room | True |
| Other_sp_Rooms_co_Guest_sp_Qtrs_hyphen_Sep_sp_Entrn | True |
| Built-in Microwave | True |
| Kitchen Island | True |
| Pantry | True |
Exterior Features
| Model | Trillium |
|---|---|
| Fencing | Block,Wrought Iron |
| Parking Features | Garage Door Opener,Direct Access |
| Lot Features | Borders Common Area,Adjacent to Wash,North/South Exposure,Sprinklers In Rear,Sprinklers In Front,Desert Back,Desert Front,Auto Timer H2O Front,Auto Timer H2O Back |
| Water Source | Public |
| Lot Size Area | 7800.0 |
| Spa | Yes |
| Building Area Total | 2649.0 |
| Lot Size Acres | 0.18 |
| Lot Size Source | Assessor |
| Waterfront Y/N | No |
| Covered Spaces | 3.0 |
| Crops Included Y/N | No |
| Horse Y/N | No |
| Irrigation Water Rights Y/N | No |
Amenities
- Foreclosure
- Views
- Short Sale
- New Construction
- Adult 55+
- Lease To Own
- No HOA Fees
- Furnished
- Primary On Main
- Air Conditioning
- Seller Finance
- Green
- Fixer Upper
- Horse
- Golf
- Fireplace
- Deck
- Garage
- Basement
- Pool
Property vs Single Family Average in 85339
Price
Taxes
Year Built

 © 2026 Arizona Regional Multiple Listing Service, Inc. All rights reserved. All information should be verified by the recipient and none is guaranteed as accurate by ARMLS. Information deemed to be reliable but not guaranteed. Listing broker has attempted to offer accurate data, but buyers are advised to confirm all items. Only IDX residential listings are displayed on this site. The information being provided is for consumers' personal, non-commercial use and may not be used for any purpose
 All information deemed reliable, but not guaranteed.Listing data provided & copyrighted © by (PAAR) Prescott Area Association of REALTORS®
 The data relating to real estate for sale on this web site comes in part from the Internet Data Exchange(IDX) of the Sedona Verde Valley Multiple Listing Service.
Real estate listings held by brokerage firms other than this firm are marked with the IDX logo and detailed information about them includes the name of the listing brokers.
Information provided is deemed reliable but not guaranteed. All properties are subject to prior sale, change or withdrawal. The information being provided is for

